


Bought with Keller Williams Sunset Corridor
$664,990
$664,990
For more information regarding the value of a property, please contact us for a free consultation.
4 Beds
2.1 Baths
2,253 SqFt
SOLD DATE : 08/31/2026
Key Details
Sold Price $664,990
Property Type Single Family Home
Sub Type Single Family Residence
Listing Status Sold
Purchase Type For Sale
Square Footage 2,253 sqft
Price per Sqft $295
MLS Listing ID 765244371
Sold Date 08/31/26
Style Farmhouse
Bedrooms 4
Full Baths 2
HOA Fees $81/mo
HOA Y/N Yes
Year Built 2026
Annual Tax Amount $6,500
Property Sub-Type Single Family Residence
Property Description
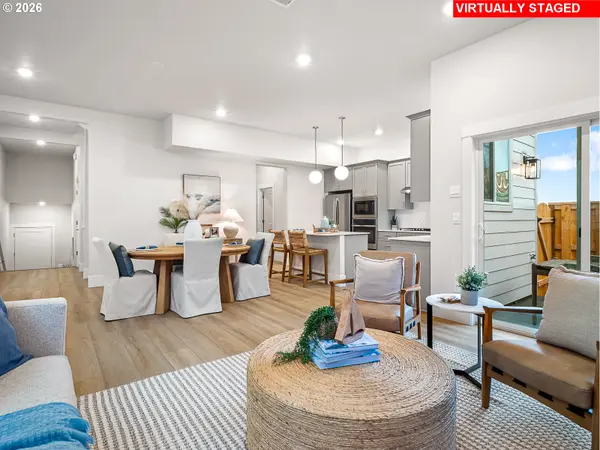
Come explore the beautifully designed 4-bedroom Dundee Tuck Under floorplan featuring a versatile main-level bonus room/bedroom with a spacious covered front deck perfect for relaxing or entertaining. Inside you'll find soaring 10' ceilings on the main level and 9' ceilings upstairs creating a light-filled, open atmosphere throughout. The gourmet kitchen is a chef's dream complete with a wall oven, built-in microwave, gas cooktop with hood, and entertainers island ideal for gathering and entertaining. Distinct dining area for hosting memorable meals. Enjoy the outdoors year-round with a covered back patio and fully fenced yard—great for pets, play, or privacy. The community is rich with walking and biking trails, and offers convenient access to Progress Ridge shopping, local dining, and major freeways. Located just a 5-minute walk to Mountainside High School, this home blends suburban comfort with everyday convenience. Tour daily - walk-ins welcome. A similar model home is available for viewing.
Location
State OR
County Washington
Area _150
Rooms
Basement Crawl Space
Interior
Interior Features High Ceilings, Luxury Vinyl Plank, Soaking Tub, Wallto Wall Carpet
Heating Forced Air90
Cooling Air Conditioning Ready
Fireplaces Number 1
Fireplaces Type Gas
Appliance Builtin Oven, Convection Oven, Cooktop, Dishwasher, Disposal, Gas Appliances, Island, Microwave, Quartz, Stainless Steel Appliance
Exterior
Exterior Feature Deck, Fenced, Patio, Yard
Parking Features Detached, TuckUnder
Garage Spaces 2.0
View Territorial
Roof Type Composition
Garage Yes
Building
Lot Description Level
Story 3
Foundation Slab
Sewer Public Sewer
Water Public Water
Level or Stories 3
Schools
Elementary Schools Hazeldale
Middle Schools Highland Park
High Schools Mountainside
Others
Senior Community No
Acceptable Financing Cash, Conventional, FHA
Listing Terms Cash, Conventional, FHA
Read Less Info
Want to know what your home might be worth? Contact us for a FREE valuation!

Our team is ready to help you sell your home for the highest possible price ASAP

Nearby Locations
"My job is to find and attract mastery-based agents to the office, protect the culture, and make sure everyone is happy! "