



Bought with Urban Nest Realty
$456,000
$435,000
4.8%For more information regarding the value of a property, please contact us for a free consultation.
2 Beds
1 Bath
1,268 SqFt
SOLD DATE : 08/28/2026
Key Details
Sold Price $456,000
Property Type Single Family Home
Sub Type Single Family Residence
Listing Status Sold
Purchase Type For Sale
Square Footage 1,268 sqft
Price per Sqft $359
MLS Listing ID 480166534
Sold Date 08/28/26
Style Cottage
Bedrooms 2
Full Baths 1
HOA Y/N No
Year Built 1907
Annual Tax Amount $2,795
Tax Year 2025
Lot Size 3,920 Sqft
Property Sub-Type Single Family Residence
Property Description
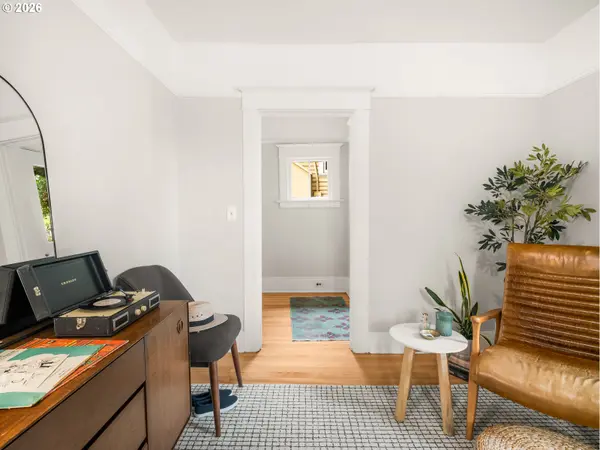
It's not about how much space you have. It's about how well you use it! And this cozy cottage home gets that exactly right. Tucked beneath mature trees in the heart of Alberta Arts, this home trades excess square footage for the things that actually make a home work well: character, natural light, a great backyard (!!), AND a detached garage with designated off street parking. The newly refinished hardwood floors and original millwork give the home its soul, while the bright kitchen has room to sit, cook, and stay awhile. The second bedroom may be NONconforming and is currently staged as a living room to show the flexibility of the spaces. The enclosed sunporch is perfect for morning coffees, board game evenings, dinner with friends, working from home, or whatever else your day has in store for you. Do not miss the basement that offers the potential for more living space! This little home is just waiting for your personal touch. The real showstopper is out back: a fully fenced backyard oasis with a paver patio built for fire-pit nights, a turf lounge area, raised garden beds, mature trees, a detached garage, and a separate studio/storage shed with its own charm. And when you're ready to leave your private oasis, you are just a few steps away from some of Portland's best restaurants, shops, and vibes! Whether you are a first time buyer or someone looking for the perfect "city" pad, you will not be disappointed...
Location
State OR
County Multnomah
Area _142
Zoning R5
Rooms
Basement Crawl Space
Interior
Interior Features Hardwood Floors, Wood Floors
Heating Forced Air
Cooling None
Appliance Free Standing Gas Range, Free Standing Refrigerator, Gas Appliances
Exterior
Parking Features Detached
Garage Spaces 1.0
Roof Type Composition
Garage Yes
Building
Lot Description Level
Story 2
Foundation Concrete Perimeter
Sewer Public Sewer
Water Public Water
Level or Stories 2
Schools
Elementary Schools Vernon
Middle Schools Vernon
High Schools Jefferson
Others
Senior Community No
Acceptable Financing Cash, Conventional
Listing Terms Cash, Conventional
Read Less Info
Want to know what your home might be worth? Contact us for a FREE valuation!

Our team is ready to help you sell your home for the highest possible price ASAP

Nearby Locations
"My job is to find and attract mastery-based agents to the office, protect the culture, and make sure everyone is happy! "