



Bought with Paris Group Realty LLC
$672,000
$699,000
3.9%For more information regarding the value of a property, please contact us for a free consultation.
4 Beds
3 Baths
3,218 SqFt
SOLD DATE : 08/17/2026
Key Details
Sold Price $672,000
Property Type Single Family Home
Sub Type Single Family Residence
Listing Status Sold
Purchase Type For Sale
Square Footage 3,218 sqft
Price per Sqft $208
MLS Listing ID 677762230
Sold Date 08/17/26
Style Contemporary, Traditional
Bedrooms 4
Full Baths 3
HOA Y/N No
Year Built 1910
Annual Tax Amount $7,806
Tax Year 2025
Lot Size 5,227 Sqft
Property Sub-Type Single Family Residence
Property Description
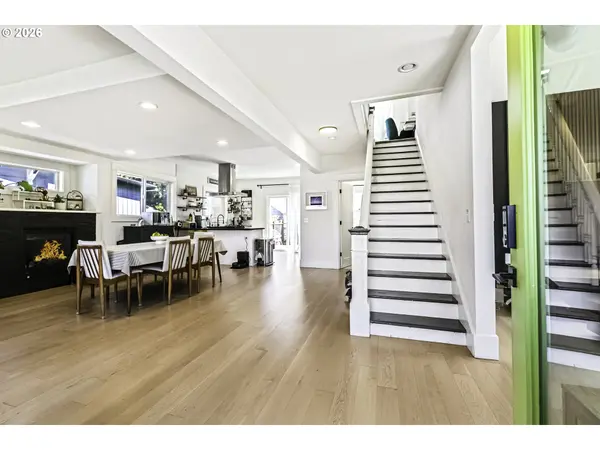
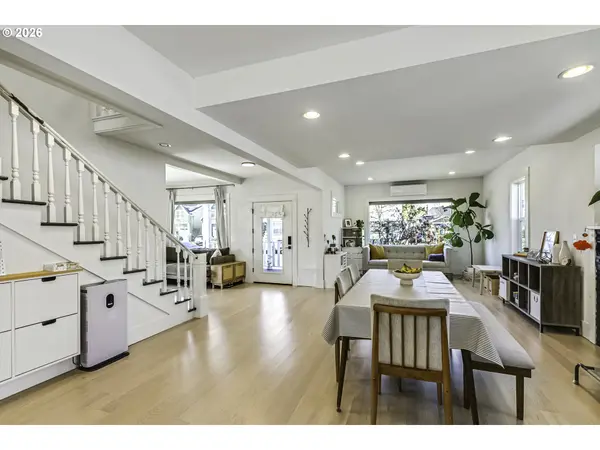
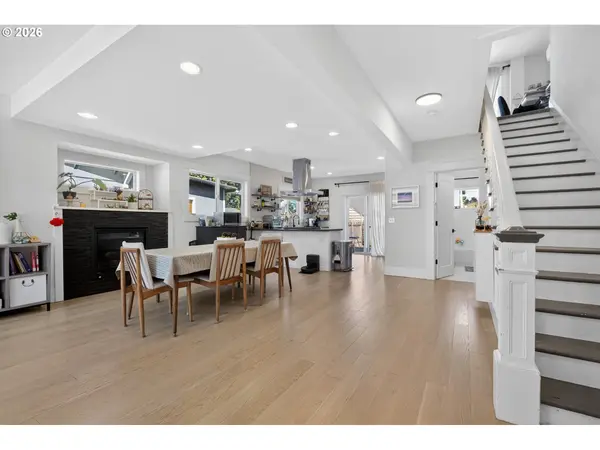
Wonderful updated 4-bedroom, 3-bath home, completely renovated in 2020, ideally located near the shops and restaurants along Fremont and Sandy. The lower level has been thoughtfully converted into a private guest or in-law suite with its own kitchenette and exterior entrance—perfect for extended family or continued use as a short-term rental. The light-filled main level features 9-foot ceilings, a cozy gas fireplace, and a well-appointed kitchen with stainless steel appliances. Upstairs, you'll find two additional bedrooms, a bright open office area overlooking the backyard, and a convenient laundry closet. Outside, enjoy a detached single-level garage along with a backyard deck and patio - ideal for relaxing or entertaining. [Home Energy Score = 2. HES Report at https://rpt.greenbuildingregistry.com/hes/OR10026497]
Location
State OR
County Multnomah
Area _142
Rooms
Basement Exterior Entry, Finished, Separate Living Quarters Apartment Aux Living Unit
Interior
Interior Features Floor3rd, High Ceilings, Laminate Flooring, Laundry, Luxury Vinyl Plank, Quartz, Separate Living Quarters Apartment Aux Living Unit, Washer Dryer
Heating Mini Split, Zoned
Cooling Mini Split
Fireplaces Number 1
Fireplaces Type Gas
Appliance Builtin Range, Dishwasher, Disposal, Free Standing Refrigerator, Gas Appliances, Quartz, Stainless Steel Appliance
Exterior
Exterior Feature Deck, Patio, Yard
Parking Features Detached
Garage Spaces 1.0
Roof Type Composition
Garage Yes
Building
Lot Description Level
Story 3
Foundation Concrete Perimeter, Slab
Sewer Public Sewer
Water Public Water
Level or Stories 3
Schools
Elementary Schools Jason Lee
Middle Schools Roseway Heights
High Schools Leodis Mcdaniel
Others
Senior Community No
Acceptable Financing Cash, Conventional, FHA, VALoan
Listing Terms Cash, Conventional, FHA, VALoan
Read Less Info
Want to know what your home might be worth? Contact us for a FREE valuation!

Our team is ready to help you sell your home for the highest possible price ASAP

Nearby Locations
"My job is to find and attract mastery-based agents to the office, protect the culture, and make sure everyone is happy! "