


Bought with MORE Realty
$650,000
$645,000
0.8%For more information regarding the value of a property, please contact us for a free consultation.
5 Beds
3 Baths
3,112 SqFt
SOLD DATE : 07/30/2026
Key Details
Sold Price $650,000
Property Type Single Family Home
Sub Type Single Family Residence
Listing Status Sold
Purchase Type For Sale
Square Footage 3,112 sqft
Price per Sqft $208
Subdivision Argay Terrace
MLS Listing ID 493558290
Sold Date 07/30/26
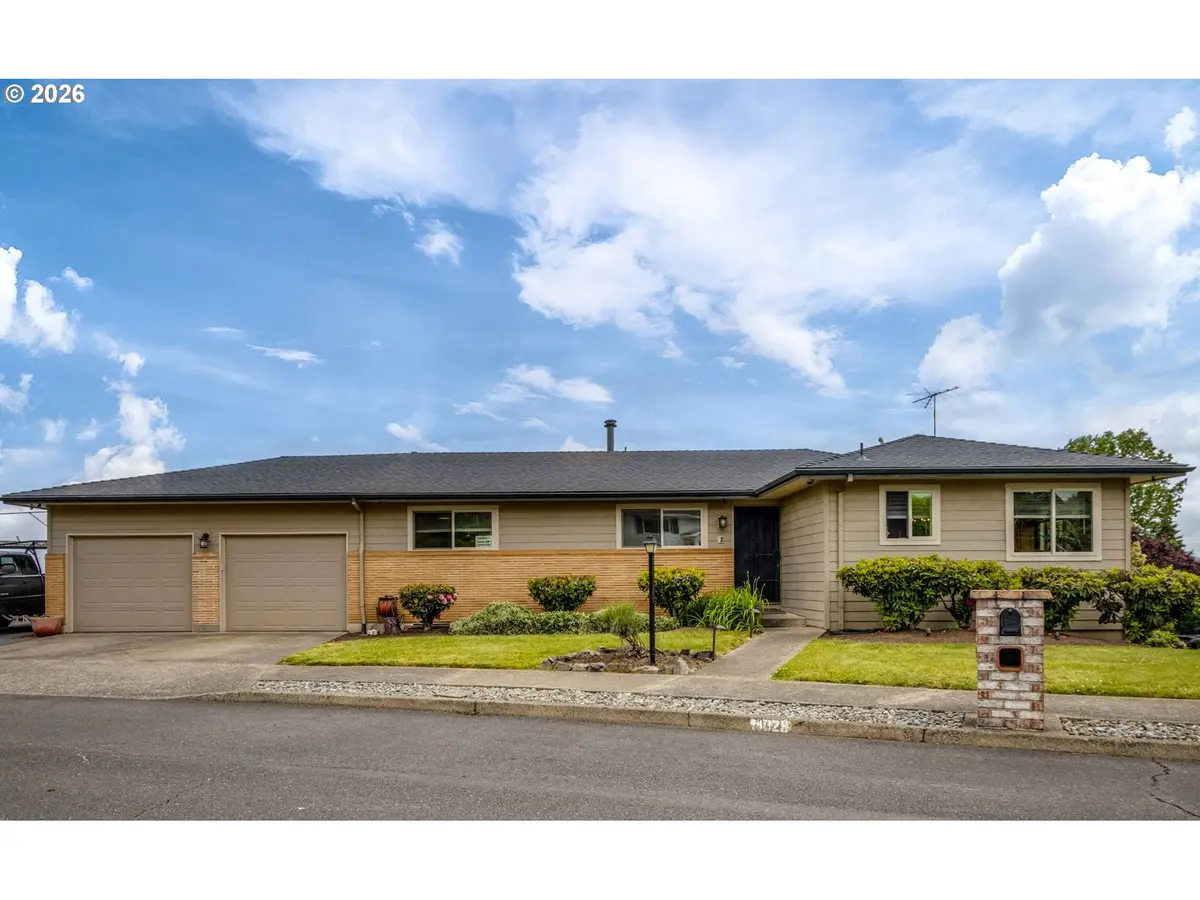
Style Daylight Ranch
Bedrooms 5
Full Baths 3
HOA Y/N No
Year Built 1967
Annual Tax Amount $7,073
Tax Year 2025
Lot Size 0.260 Acres
Property Sub-Type Single Family Residence
Property Description
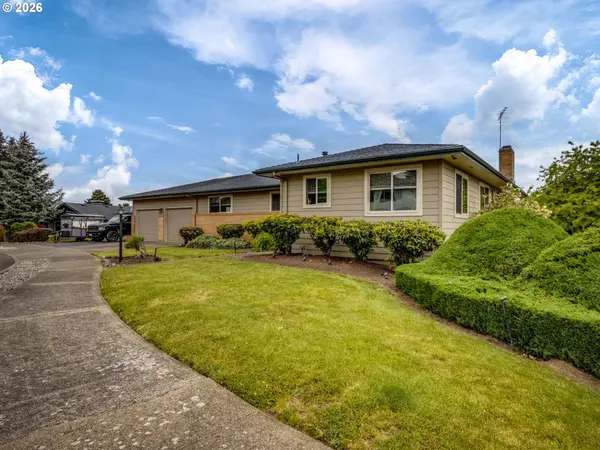
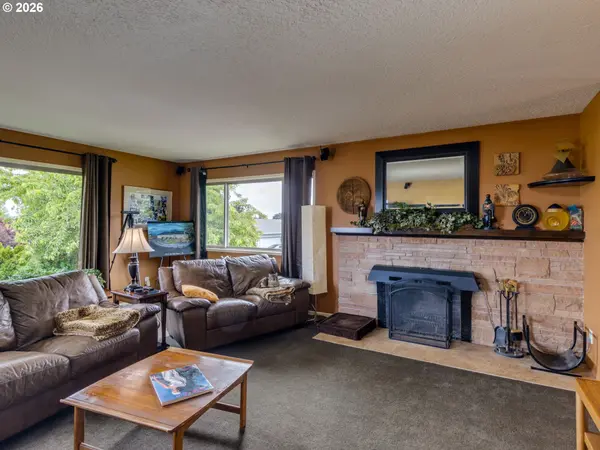
Offers due Monday 6/8 10am Amazing New Price! Spacious daylight ranch in Argay Terrace! Fantastic location..peaceful neighborhood yet 5 minutes to freeways, Vancouver, downtown, airport...on the way to Mt Hood! Two separate levels of living, perfect for multigenerational living or an easy rental / AIRBNB! Main floor has a living room with large windows and views of Mt St Helens, cozy fireplace, formal dining room for entertaining, a sunny kitchen with eat-in area, peninsula, wine rack. With a primary suite, and 2 additional bedrooms and bathroom, stacking laundry, and an attached garage entrance, the main level could be all-one-level living. The lower level opens to the backyard with a private patio and separate entrance...no stairs. With a fun family room, 2nd kitchen, full bathroom, 2 additional bedrooms, and a large laundry room, the lower level is easily a separate living space. Great yard with deck area, water feature, raised beds, horse shoes, chardonnay grape vines, 2 tool sheds. Fenced..bring the pups! Oversized 2 car garage with room for a shop, storage...all your tools and outdoor gear! Extra RV parking...bring the camper van. Rest easy...all new Milgard windows, Hardie-plank siding, roof, well-maintained. Parkrose schools! Walk to new Luuwit View Park...summer concerts, off leash dog park, community garden, skate park. [Home Energy Score = 5. HES Report at https://rpt.greenbuildingregistry.com/hes/OR10225086]
Location
State OR
County Multnomah
Area _142
Zoning R7
Rooms
Basement Finished, Full Basement
Interior
Interior Features Ceiling Fan, Garage Door Opener, Laundry, Separate Living Quarters Apartment Aux Living Unit, Sound System, Wallto Wall Carpet, Washer Dryer
Heating Forced Air
Cooling Central Air
Fireplaces Number 2
Fireplaces Type Wood Burning
Appliance Dishwasher, Disposal, Free Standing Range, Free Standing Refrigerator, Microwave, Pantry
Exterior
Exterior Feature Covered Patio, Deck, Fenced, Rain Barrel Cistern, Raised Beds, R V Parking, R V Boat Storage, Security Lights, Sprinkler, Tool Shed, Water Feature, Yard
Parking Features Attached
Garage Spaces 2.0
View Mountain, Territorial
Roof Type Composition
Garage Yes
Building
Lot Description Corner Lot, Gentle Sloping
Story 2
Foundation Concrete Perimeter
Sewer Public Sewer
Water Public Water
Level or Stories 2
Schools
Elementary Schools Shaver
Middle Schools Parkrose
High Schools Parkrose
Others
Senior Community No
Acceptable Financing Cash, Conventional, FHA, VALoan
Listing Terms Cash, Conventional, FHA, VALoan
Read Less Info
Want to know what your home might be worth? Contact us for a FREE valuation!

Our team is ready to help you sell your home for the highest possible price ASAP

Nearby Locations
"My job is to find and attract mastery-based agents to the office, protect the culture, and make sure everyone is happy! "