
Bought with John L. Scott
$979,000
$949,000
3.2%For more information regarding the value of a property, please contact us for a free consultation.
5 Beds
3.1 Baths
2,953 SqFt
SOLD DATE : 07/24/2026
Key Details
Sold Price $979,000
Property Type Single Family Home
Sub Type Single Family Residence
Listing Status Sold
Purchase Type For Sale
Square Footage 2,953 sqft
Price per Sqft $331
MLS Listing ID 281149869
Sold Date 07/24/26
Style Craftsman, Four Square
Bedrooms 5
Full Baths 3
HOA Y/N No
Year Built 1913
Annual Tax Amount $12,642
Tax Year 2025
Lot Size 5,227 Sqft
Property Sub-Type Single Family Residence
Property Description
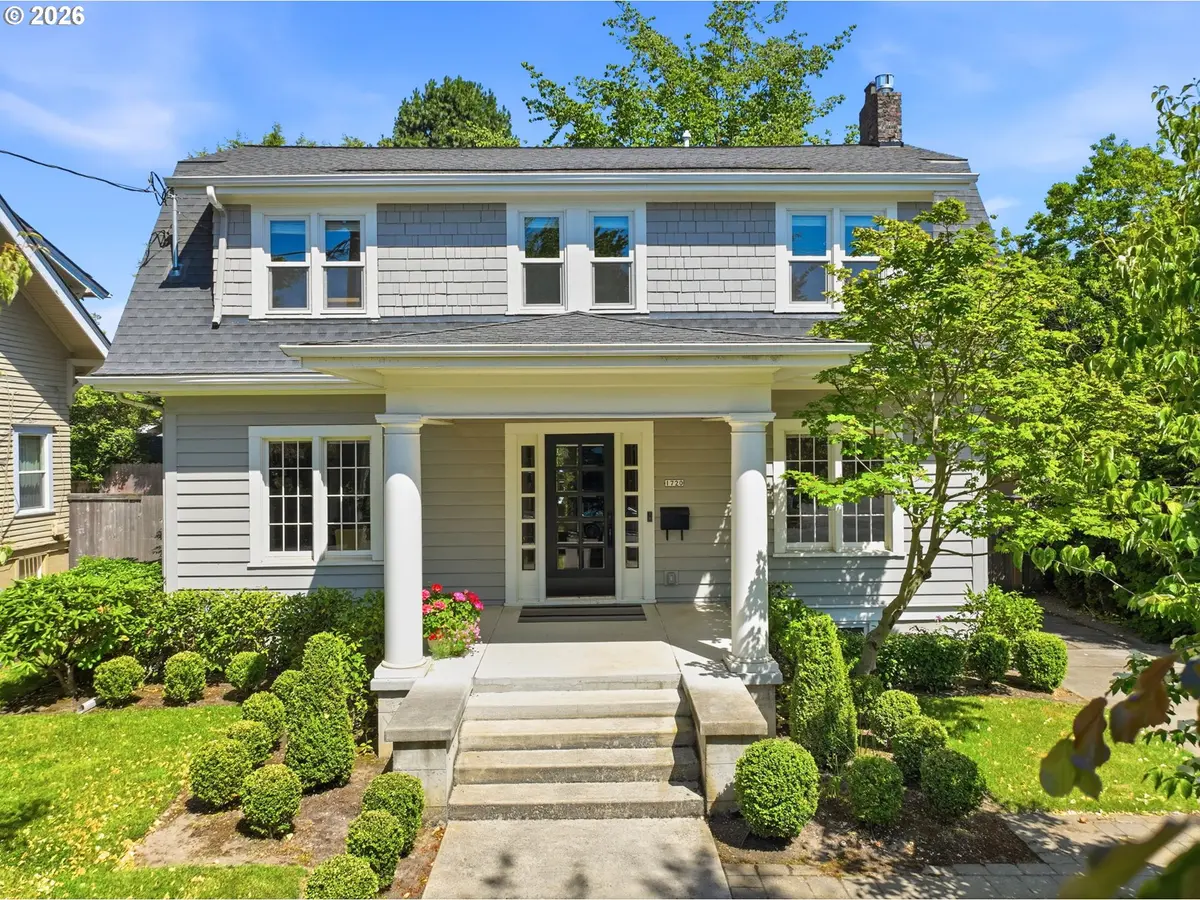
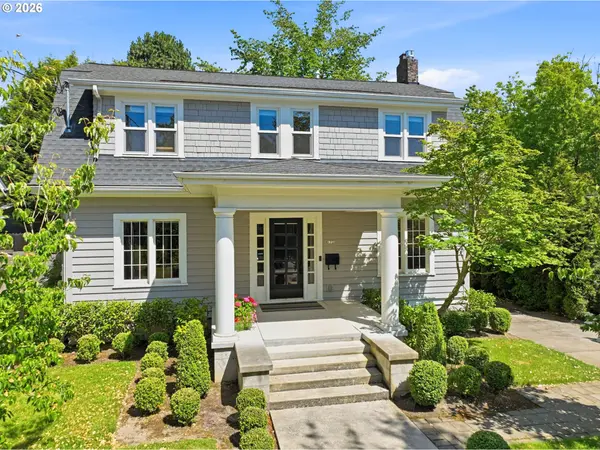
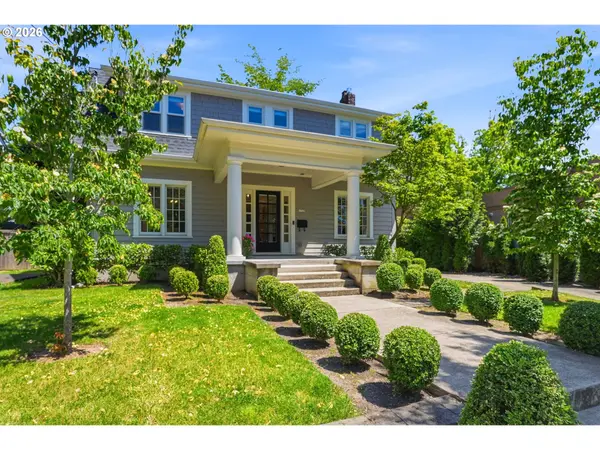
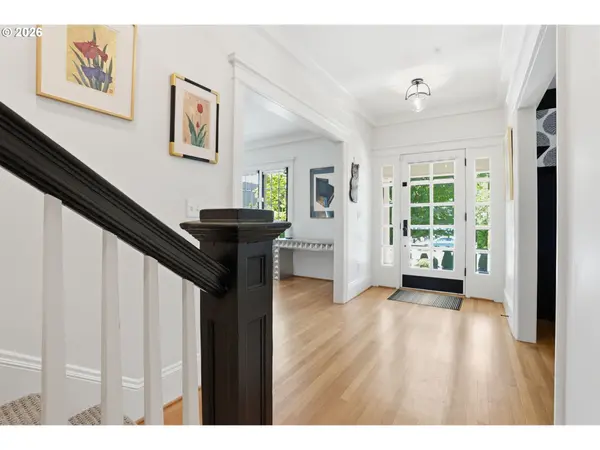
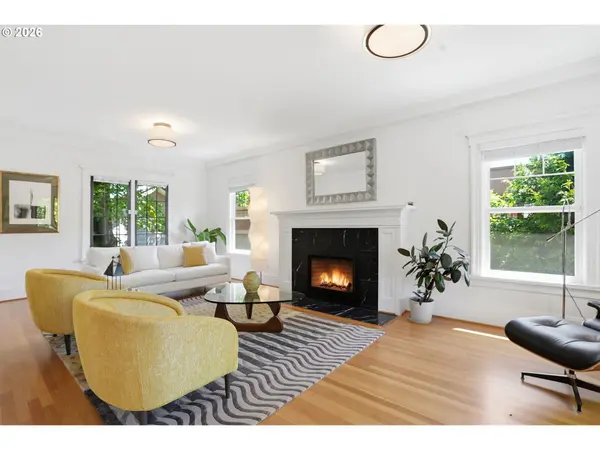
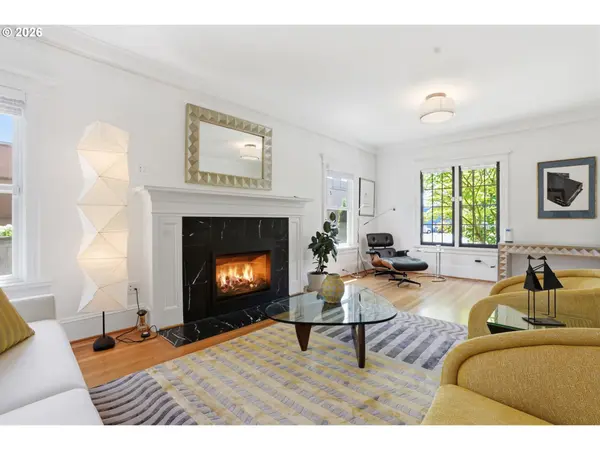
You'll love this beautifully remodeled Irvington home, thoughtfully updated while preserving the timeless charm and character of the era. Ideally located with easy access to downtown, shopping, restaurants, and more! This home offers both convenience and classic elegance.The welcoming sun-filled living room features a gas fireplace, creating a warm and inviting atmosphere. The adjoining dining room showcases original built-in wood cabinetry paired with modern designer lighting, making it perfect for entertaining guests.Modern kitchen offers stylish finishes, quartz countertops, gorgeous built in custom cabinetry providing excellent functionality, with a convenient breakfast counter for casual dining.The spacious primary suite features dual sinks and custom built-ins. Major upgrades include a new roof and gutters, new plumbing, a new gas line, two furnaces, and upstairs air conditioning. A 50-amp exterior outlet is already in place for electric vehicle charging.The newly landscaped yard features irrigation, a Trex deck, and low-maintenance outdoor living spaces. Additional highlights include laundry areas on both the second floor and basement level, newly refinished hardwood floors, a beautiful glass shower, and designer finishes throughout.Fully set up for multi-generational living or a partial rental. Exterior entrance from the driveway for the lower unit that has a comprehensive drainage system and sump pump installed by Terra Firma. This home is dialed in and ready! [Home Energy Score = 8. HES Report at https://rpt.greenbuildingregistry.com/hes/OR10007397]
Location
State OR
County Multnomah
Area _142
Rooms
Basement Finished, Full Basement
Interior
Interior Features Central Vacuum, Hardwood Floors, High Ceilings, Wallto Wall Carpet, Washer Dryer, Wood Floors
Heating Forced Air95 Plus
Cooling Central Air
Fireplaces Number 1
Fireplaces Type Gas
Appliance Dishwasher, Disposal, Free Standing Gas Range, Free Standing Range, Free Standing Refrigerator, Island, Quartz
Exterior
Exterior Feature Deck, Fenced, Porch, Yard
Parking Features Detached
Garage Spaces 1.0
Roof Type Composition
Garage Yes
Building
Story 3
Sewer Public Sewer
Water Public Water
Level or Stories 3
Schools
Elementary Schools Irvington
Middle Schools Harriet Tubman
High Schools Grant
Others
Senior Community No
Acceptable Financing Cash, Conventional, FHA, VALoan
Listing Terms Cash, Conventional, FHA, VALoan
Read Less Info
Want to know what your home might be worth? Contact us for a FREE valuation!

Our team is ready to help you sell your home for the highest possible price ASAP

Nearby Locations
"My job is to find and attract mastery-based agents to the office, protect the culture, and make sure everyone is happy! "