



Bought with Real Broker
$665,000
$675,000
1.5%For more information regarding the value of a property, please contact us for a free consultation.
5 Beds
3 Baths
2,908 SqFt
SOLD DATE : 07/14/2026
Key Details
Sold Price $665,000
Property Type Single Family Home
Sub Type Single Family Residence
Listing Status Sold
Purchase Type For Sale
Square Footage 2,908 sqft
Price per Sqft $228
Subdivision Parkrose Heights
MLS Listing ID 615430768
Sold Date 07/14/26
Style Mid Century Modern
Bedrooms 5
Full Baths 3
HOA Y/N No
Year Built 1960
Annual Tax Amount $6,658
Tax Year 2025
Lot Size 9,147 Sqft
Property Sub-Type Single Family Residence
Property Description
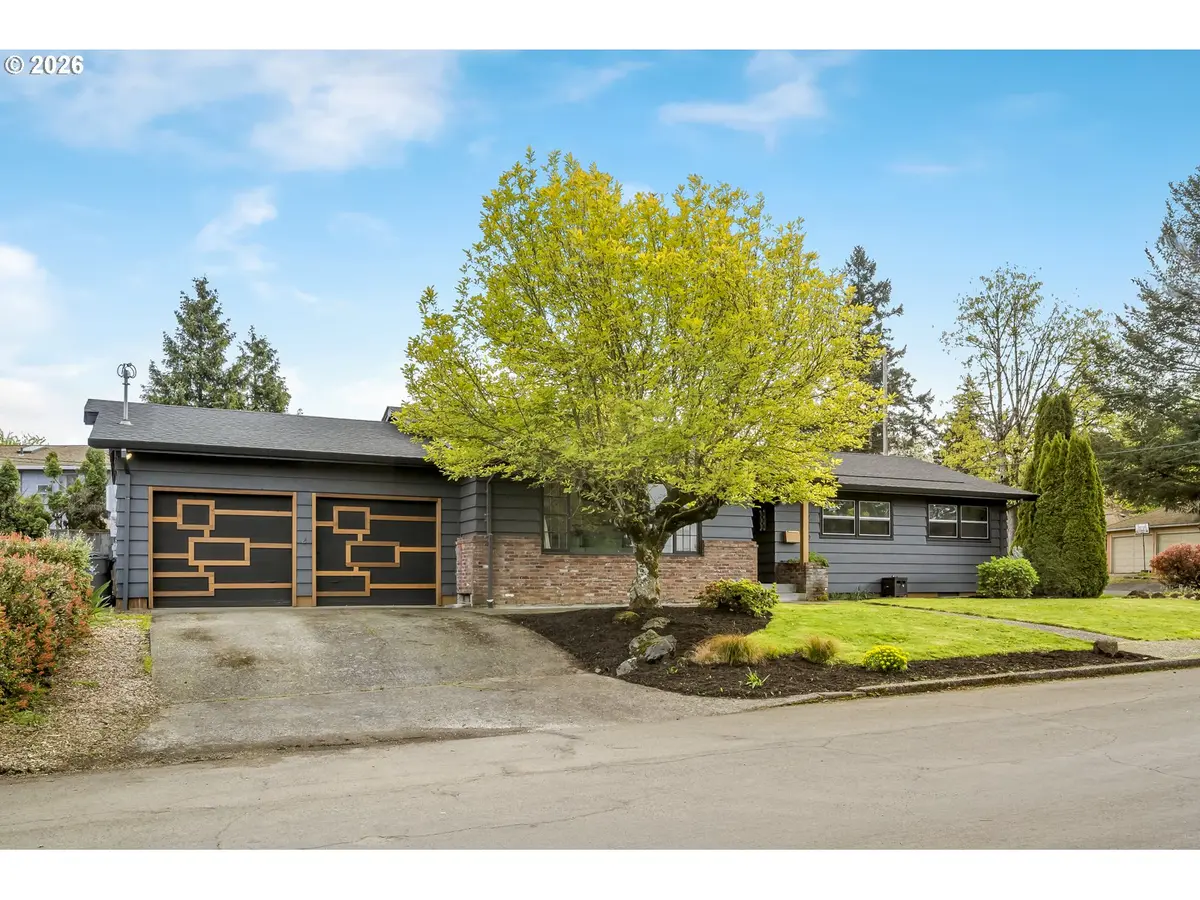
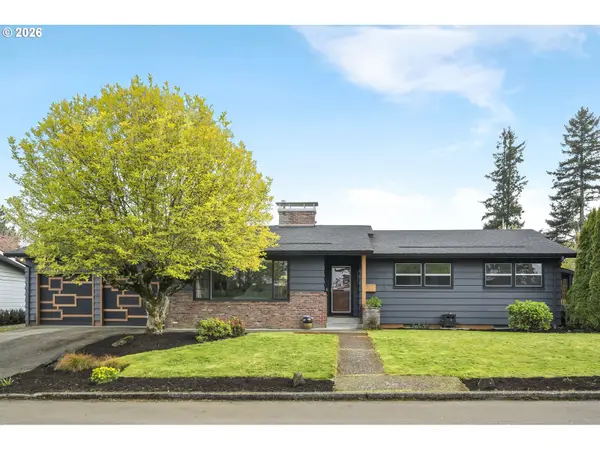
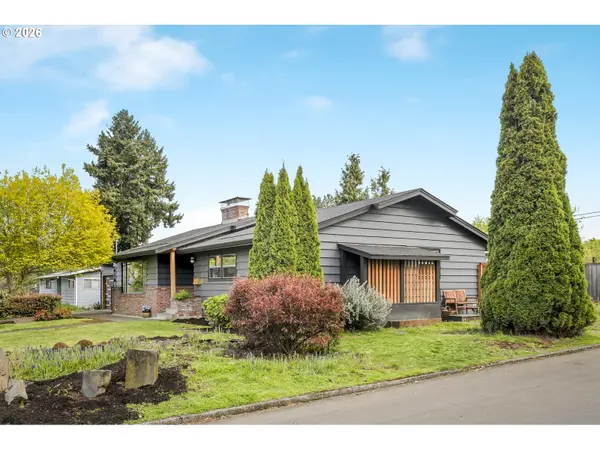
Putting the "rose" in Parkrose Heights, this mid-century modern home has something for everyone! Multiple fireplaces and rooms flooded with light? Got it. Stunning backyard entertaining space with steam sauna? Got it. Basement ADU and a solar array? Got it. Truly too many gems to even list. Beautiful landscaping and fresh exterior paint welcomes you to the front entrance of the home. Inside, the luxuriously sized living room + fireplace greets you on your left, and the bright dining room + fireplace with sliding doors to the backyard leads ahead. The open and updated kitchen has marbled quartz counters, storage galore, an eating bar and a prep island, with no sightlines blocked from natural light. Charming built-ins are around every corner of this home, maintaining the sought-after mid-century aesthetic. A full bathroom, office, guest room, along with the en-suite primary bedroom with full bathroom rounds out the main floor. Downstairs you'll find a sprawling family room and third fireplace, with a fourth bedroom attached. A huge bonus storage/wine cellar plus separate laundry/utility room generously accommodates the basement. The fully permitted ADU has a separate and stylish entrance from the side of the house to the basement space, which includes a full living room, kitchen, bedroom+closet, full bathroom and its own washer/dryer unit. The backyard is its own oasis, with covered lounge/dining area on the trex deck; built in grill/bbq space; workshop; shed; mature garden with fruiting trees and perennial flowers; and last but not least, a full steam sauna. Yes, chef! A double garage with loads of parking and storage ensure all the toys for extracurriculars can be secured, should you choose to find entertainment elsewhere. With this home, however, the opportunities are endless! [Home Energy Score = 5. HES Report at https://rpt.greenbuildingregistry.com/hes/OR10248975]
Location
State OR
County Multnomah
Area _142
Rooms
Basement Finished, Separate Living Quarters Apartment Aux Living Unit
Interior
Interior Features Accessory Dwelling Unit, Garage Door Opener, Hardwood Floors, High Speed Internet, Laundry, Luxury Vinyl Plank, Quartz, Separate Living Quarters Apartment Aux Living Unit, Sound System, Washer Dryer
Heating Forced Air90
Fireplaces Number 3
Fireplaces Type Gas, Wood Burning
Appliance Builtin Oven, Convection Oven, Dishwasher, Free Standing Refrigerator, Gas Appliances, Island, Microwave, Pantry, Plumbed For Ice Maker, Quartz, Solid Surface Countertop
Exterior
Exterior Feature Builtin Barbecue, Covered Deck, Dog Run, Fenced, Fire Pit, Garden, Gas Hookup, Greenhouse, Outbuilding, Outdoor Fireplace, Patio, Raised Beds, R V Boat Storage, Sauna, Tool Shed, Workshop, Yard
Parking Features Attached
Garage Spaces 2.0
View Mountain, Valley
Roof Type Composition
Accessibility AccessibleHallway, GarageonMain, MainFloorBedroomBath, MinimalSteps, NaturalLighting
Garage Yes
Building
Lot Description Corner Lot, Level, Trees
Story 2
Foundation Concrete Perimeter
Sewer Public Sewer
Water Public Water
Level or Stories 2
Schools
Elementary Schools Sacramento
Middle Schools Parkrose
High Schools Parkrose
Others
Senior Community No
Acceptable Financing Cash, Conventional, FHA, VALoan
Listing Terms Cash, Conventional, FHA, VALoan
Read Less Info
Want to know what your home might be worth? Contact us for a FREE valuation!

Our team is ready to help you sell your home for the highest possible price ASAP

Nearby Locations
"My job is to find and attract mastery-based agents to the office, protect the culture, and make sure everyone is happy! "