


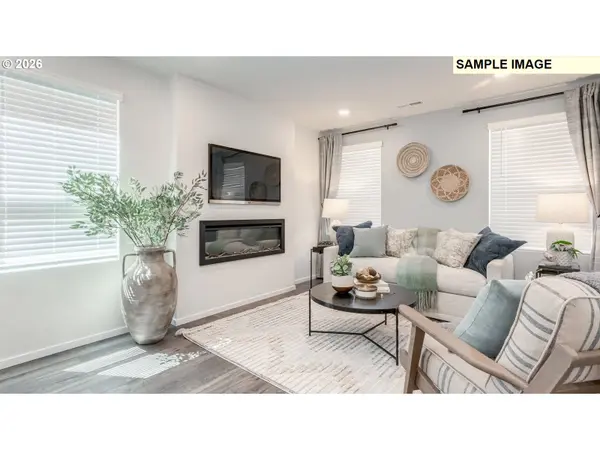


Bought with D. R. Horton
$449,995
$449,995
For more information regarding the value of a property, please contact us for a free consultation.
3 Beds
2 Baths
1,484 SqFt
SOLD DATE : 07/17/2026
Key Details
Sold Price $449,995
Property Type Single Family Home
Sub Type Single Family Residence
Listing Status Sold
Purchase Type For Sale
Square Footage 1,484 sqft
Price per Sqft $303
MLS Listing ID 405614463
Sold Date 07/17/26
Style Stories2
Bedrooms 3
Full Baths 2
HOA Fees $94/mo
HOA Y/N Yes
Year Built 2026
Annual Tax Amount $1,576
Tax Year 2025
Lot Size 2,613 Sqft
Property Sub-Type Single Family Residence
Property Description
Our National Red Tag Sales Event is here - NOW is the time to lock in a limited time only drastic price reduction! New construction opportunity at Fircrest Meadows in Vancouver! Get a below market lowest interest rate in years plus a HUGE FLEX CREDIT with preferred lender DHI Mortgage to help make your homeownership dreams a reality! Use toward closing costs, options, and upgrades your way! Enjoy the peace of mind and efficiency of all new systems plus an included 10-year builder home warranty! This new build home is the perfect place to begin your home buying journey, containing 3 bedrooms, 2 bathrooms, and an attached garage with a storage area. With a modern-style exterior and high-quality finishes throughout, the Cypress offers a balance of comfort, style, and value. Premium laminate flooring and shaker-style cabinets with quartz countertops create a timeless feel in the open concept main level. The L-shaped kitchen offers lots of storage and stainless-steel appliances, and it leads out to the covered patio, ideal for barbecues. Upstairs, a multi-functional loft space makes a great play area or home office. The private primary is on the opposite side of the floor from the other 2 bedrooms and holds a walk-in closet and an en suite bathroom. Outside, a fenced backyard offers more room to romp. The front yard has professionally designed and irrigated landscaping, for extra exterior allure. A 10-year limited warranty and smart features like a thermostat and doorbell are included for ease of mind. Photos are representative of plan only and may vary as built. Schedule a tour of our model homes, see this homesite and learn more about the neighborhood.
Location
State WA
County Clark
Area _22
Zoning R-6
Rooms
Basement Crawl Space
Interior
Interior Features Laminate Flooring, Laundry, Luxury Vinyl Tile, Quartz, Wallto Wall Carpet
Heating Forced Air, Heat Pump
Cooling Central Air, Heat Pump
Fireplaces Number 1
Fireplaces Type Electric
Appliance Dishwasher, Disposal, Free Standing Range, Island, Microwave, Pantry, Plumbed For Ice Maker, Quartz, Stainless Steel Appliance
Exterior
Exterior Feature Covered Patio, Fenced, Yard
Parking Features Attached, Oversized
Garage Spaces 1.0
Roof Type Composition
Garage Yes
Building
Story 2
Foundation Concrete Perimeter
Sewer Public Sewer
Water Public Water
Level or Stories 2
Schools
Elementary Schools Fircrest
Middle Schools Cascade
High Schools Evergreen
Others
Senior Community No
Acceptable Financing Cash, Conventional, FHA, VALoan
Listing Terms Cash, Conventional, FHA, VALoan
Read Less Info
Want to know what your home might be worth? Contact us for a FREE valuation!

Our team is ready to help you sell your home for the highest possible price ASAP

Nearby Locations
"My job is to find and attract mastery-based agents to the office, protect the culture, and make sure everyone is happy! "