

Bought with Dwell Realty
$1,025,000
$1,095,000
6.4%For more information regarding the value of a property, please contact us for a free consultation.
2 Beds
1.1 Baths
2,080 SqFt
SOLD DATE : 07/15/2026
Key Details
Sold Price $1,025,000
Property Type Single Family Home
Sub Type Single Family Residence
Listing Status Sold
Purchase Type For Sale
Square Footage 2,080 sqft
Price per Sqft $492
MLS Listing ID 556202341
Sold Date 07/15/26
Style Other
Bedrooms 2
Full Baths 1
HOA Y/N No
Year Built 1913
Annual Tax Amount $8,864
Tax Year 2025
Lot Size 4,356 Sqft
Property Sub-Type Single Family Residence
Property Description
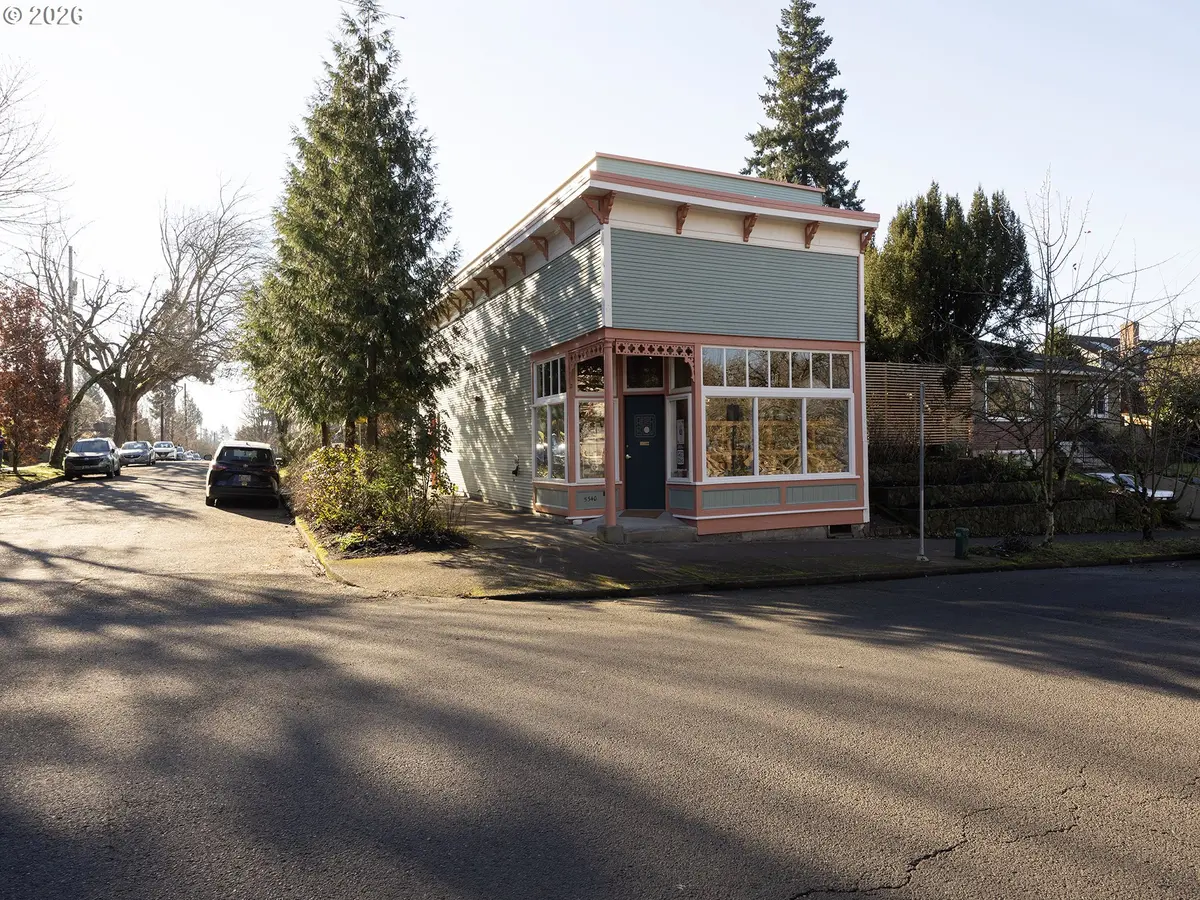
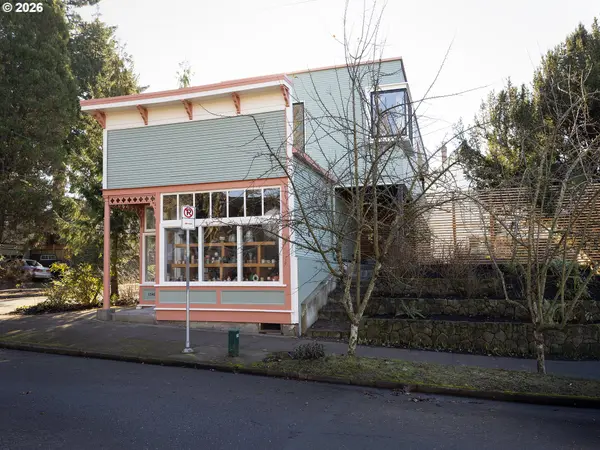
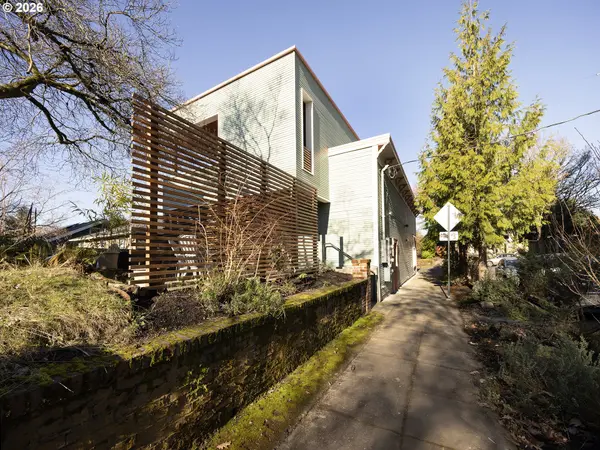
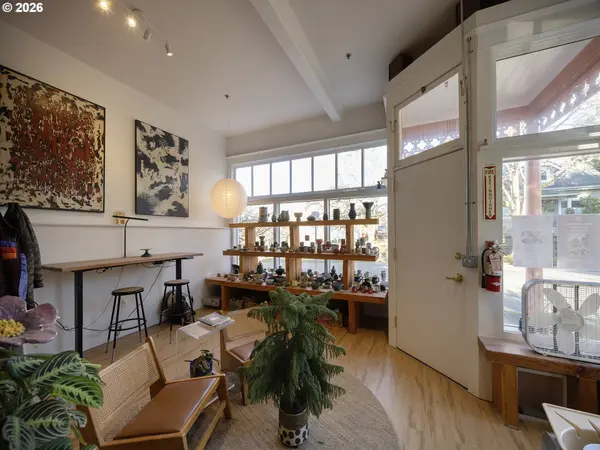
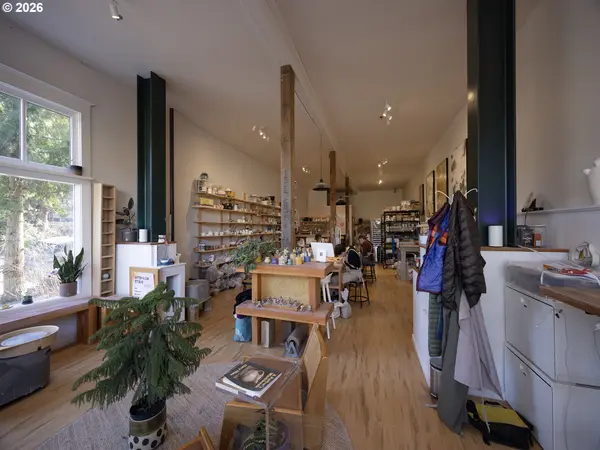
This is an amazing opportunity to own a charming mixed-use commercial and residential building in the desirable Mt. Tabor neighborhood. Originally constructed in 1913 and thoughtfully restored in 2012 with the addition of a second story, this property boasts a stunning 2 BR apartment on the second floor, featuring a modern & light-filled layout.The well-appointed kitchen has plenty of storage and counter space, numerous cabinets, double sinks, a new induction stove, and a newer dishwasher. It also includes a sit-at counter for a more social cooking experience. Both spacious Bdrm's have wooden floors with the primary BR offering expansive corner windows that create a bright and inviting atmosphere. Designed for entertaining, the bright & open living area features large sliding glass doors that lead to a gorgeous deck—perfect for enjoying your morning coffee or hosting an afternoon wine and cheese happy hour, all while taking in breathtaking views of downtown PDX and spectacular sunsets. The professionally landscaped yard is a gardener's dream, with multiple custom raised beds & south and west-facing exposure. This outdoor space is perfect for those who appreciate both solitude & functionality in their garden. The street-level commercial space, formerly a historic kayak museum and now occupied by Afterglow Pottery Studio, features an open layout with 11-foot ceilings and excellent street appeal. Floor-to-ceiling windows flood the space with natural light & provide great opportunities for window advertising and browsing. The vertical wood support posts are purely decorative, adding to the aesthetic charm.This space also includes a 1/2 bath & a basement for storage. This building features a new foundation, heat pump & fresh exterior paint. Additionally, the entire property is equipped with a sprinkler system for enhanced safety. There are so many opportunities for this neighborhood gem. Don't miss the chance to make this remarkable property your own!
Location
State OR
County Multnomah
Area _143
Rooms
Basement Partial Basement, Unfinished
Interior
Interior Features Hardwood Floors, Washer Dryer, Wood Floors
Heating Heat Pump, Mini Split, Wall Heater
Cooling Heat Pump, Mini Split
Appliance Dishwasher, Free Standing Range, Free Standing Refrigerator, Induction Cooktop, Range Hood
Exterior
Exterior Feature Covered Patio, Fenced, Garden, Raised Beds, Yard
View City
Roof Type Flat
Garage No
Building
Lot Description Corner Lot
Story 1
Sewer Public Sewer
Water Public Water
Level or Stories 1
Schools
Elementary Schools Atkinson
Middle Schools Harrison Park
High Schools Franklin
Others
Senior Community No
Acceptable Financing Cash, Conventional
Listing Terms Cash, Conventional
Read Less Info
Want to know what your home might be worth? Contact us for a FREE valuation!

Our team is ready to help you sell your home for the highest possible price ASAP

Nearby Locations
"My job is to find and attract mastery-based agents to the office, protect the culture, and make sure everyone is happy! "