



Bought with MORE Realty
$480,000
$480,000
For more information regarding the value of a property, please contact us for a free consultation.
3 Beds
2.1 Baths
1,772 SqFt
SOLD DATE : 07/14/2026
Key Details
Sold Price $480,000
Property Type Single Family Home
Sub Type Single Family Residence
Listing Status Sold
Purchase Type For Sale
Square Footage 1,772 sqft
Price per Sqft $270
MLS Listing ID 480250974
Sold Date 07/14/26
Style Stories2, Traditional
Bedrooms 3
Full Baths 2
HOA Y/N Yes
Year Built 2006
Annual Tax Amount $6,143
Tax Year 2025
Lot Size 1,742 Sqft
Property Sub-Type Single Family Residence
Property Description
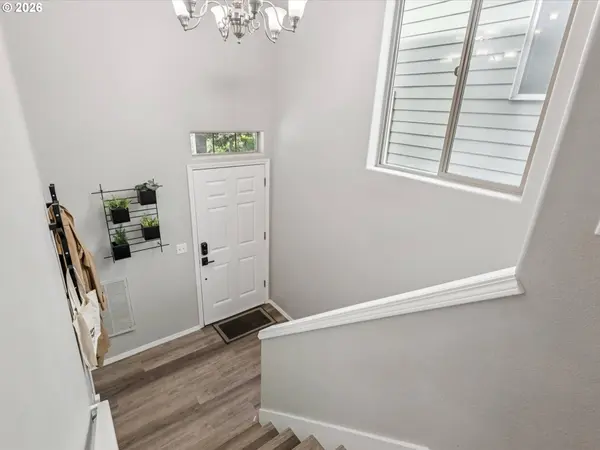
Better than new on Stone Ridge Circle! This beautifully updated home offers the perfect blend of comfort, style, and convenience in a highly desirable location.The completely remodeled kitchen shines with quartz countertops, tile backsplash, pantry storage, and brand-new appliances including an electric range, refrigerator, dishwasher, and garbage disposal. The kitchen opens seamlessly into the inviting great room featuring a cozy gas fireplace and flows directly to the back porch overlooking towering trees — creating a peaceful and private outdoor setting.Enjoy all new luxury vinyl plank flooring throughout, plus major system updates including a new AC (2021), new hot water heater (2024), and radon mitigation system already installed for peace of mind.The perfect floor plan awaits upstairs featuring three bedrooms and two bathrooms, along with the convenience of an upstairs laundry room. The spacious primary suite includes vaulted ceilings, a double-sink ensuite bath, and a walk-in closet.Additional highlights include a tandem garage with extra storage space, a park and playground directly across the street, and incredible proximity to shopping, dining, and everyday amenities. Located in a desirable school district, this move-in ready home truly makes living easy.
Location
State OR
County Washington
Area _150
Interior
Interior Features Garage Door Opener, Laundry, Luxury Vinyl Plank, Quartz, Sprinkler, Washer Dryer
Heating Forced Air
Cooling Central Air
Appliance Dishwasher, Disposal, Free Standing Range, Free Standing Refrigerator, Microwave, Pantry, Quartz, Stainless Steel Appliance, Tile
Exterior
Exterior Feature Covered Deck, Fenced, Sprinkler
Parking Features Oversized, Tandem
Garage Spaces 2.0
Garage Yes
Building
Lot Description Level
Story 3
Sewer Public Sewer
Water Public Water
Level or Stories 3
Schools
Elementary Schools Sexton Mountain
Middle Schools Highland Park
High Schools Mountainside
Others
HOA Name HOA Fees are 129/month
Senior Community No
Acceptable Financing Cash, Conventional
Listing Terms Cash, Conventional
Read Less Info
Want to know what your home might be worth? Contact us for a FREE valuation!

Our team is ready to help you sell your home for the highest possible price ASAP

Nearby Locations
"My job is to find and attract mastery-based agents to the office, protect the culture, and make sure everyone is happy! "