
Bought with Premiere Property Group, LLC
$660,000
$670,000
1.5%For more information regarding the value of a property, please contact us for a free consultation.
5 Beds
2.1 Baths
2,163 SqFt
SOLD DATE : 07/08/2026
Key Details
Sold Price $660,000
Property Type Single Family Home
Sub Type Single Family Residence
Listing Status Sold
Purchase Type For Sale
Square Footage 2,163 sqft
Price per Sqft $305
MLS Listing ID 382443466
Sold Date 07/08/26
Style Custom Style
Bedrooms 5
Full Baths 2
HOA Y/N No
Year Built 1951
Annual Tax Amount $5,850
Tax Year 2025
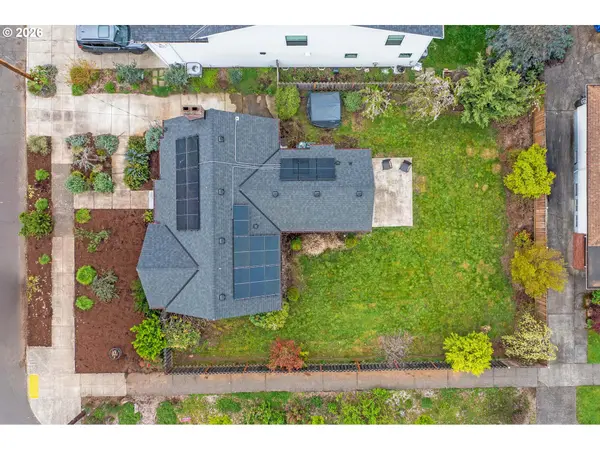
Lot Size 6,098 Sqft
Property Sub-Type Single Family Residence
Property Description
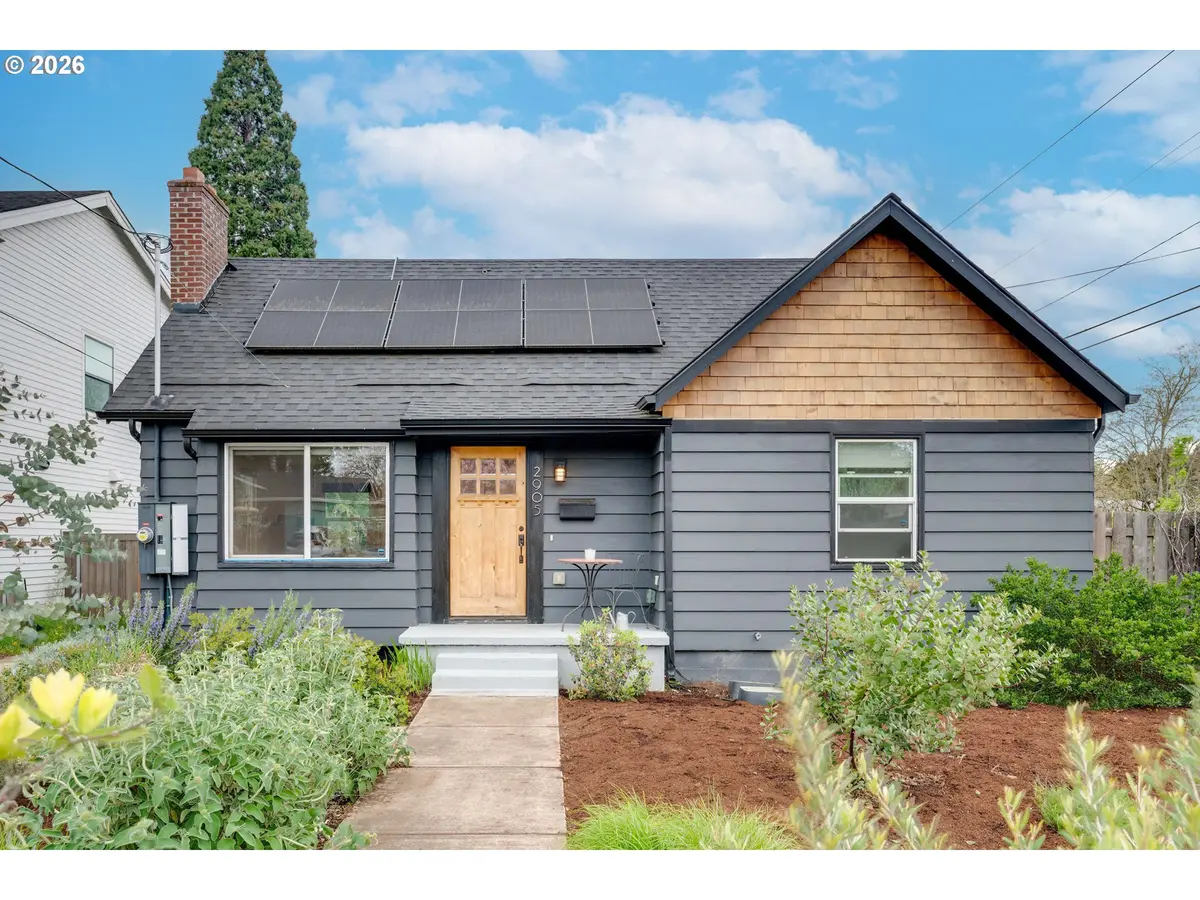
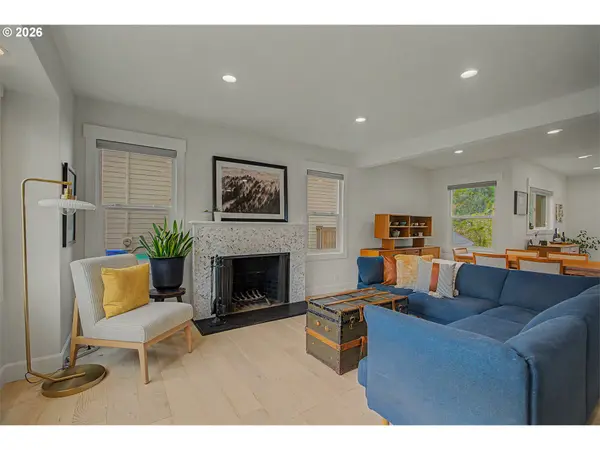
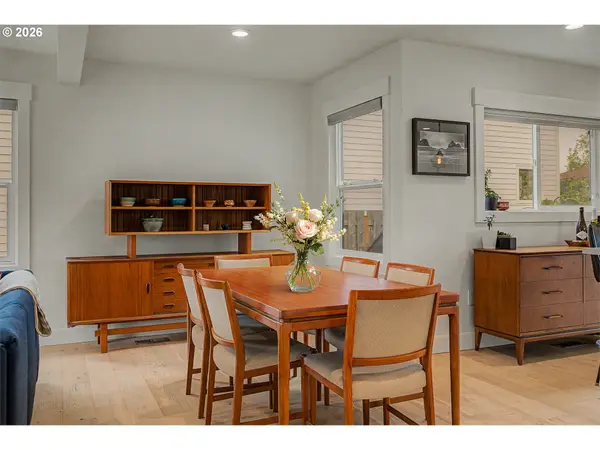
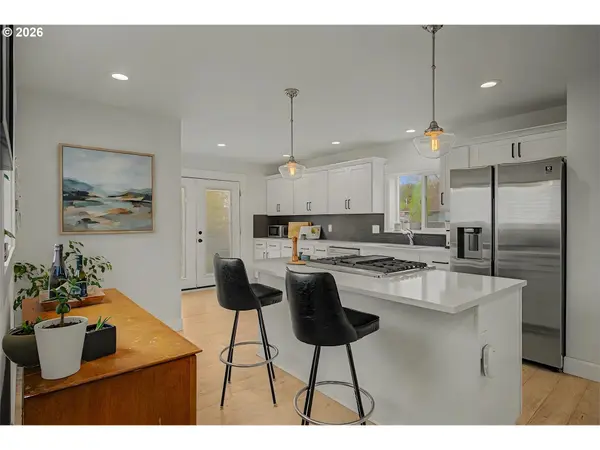
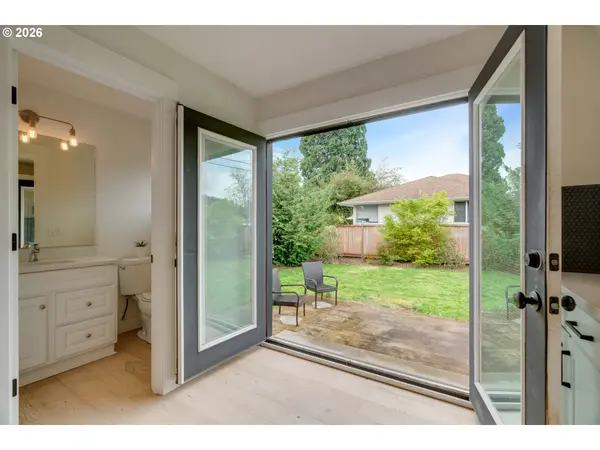
Step into the perfect blend of timeless Portland character and modern comfort in this beautifully remodeled 5-bedroom, 2.5-bath home, ideally located just blocks from the vibrant Division Street corridor. Expansive corner lot with room for entertaining, garden or ADU! Thoughtfully updated while preserving its vintage charm, the home features a classic Portland layout with an open and inviting main level, a fully remodeled kitchen with stainless steel appliances and quality finishes, and flexible living space ideal for both entertaining and everyday life. With five spacious bedrooms and 2.5 updated bathrooms, there's room for everyone, while the large basement offers additional storage or future potential. Combining old Portland style with modern upgrades, this home is perfectly suited for larger households seeking space, style, and walkable access to some of the city's best dining, cafes, and shops. Dont miss the Solar Panels ! [Home Energy Score = 6. HES Report at https://rpt.greenbuildingregistry.com/hes/OR10246720]
Location
State OR
County Multnomah
Area _143
Rooms
Basement Crawl Space, Finished, Full Basement
Interior
Interior Features Engineered Hardwood, Hardwood Floors, High Ceilings, Laundry, Quartz, Wallto Wall Carpet, Washer Dryer
Heating Forced Air, Forced Air95 Plus
Cooling None
Fireplaces Number 1
Fireplaces Type Wood Burning
Appliance Builtin Oven, Builtin Range, Dishwasher, Disposal, Down Draft, Free Standing Refrigerator, Gas Appliances, Island, Quartz, Solid Surface Countertop, Stainless Steel Appliance, Tile
Exterior
Exterior Feature Fenced, Patio, Sprinkler, Yard
View Seasonal, Territorial
Roof Type Composition
Accessibility AccessibleEntrance, AccessibleFullBath, MainFloorBedroomBath, MinimalSteps, NaturalLighting, Parking, WalkinShower
Garage No
Building
Lot Description Corner Lot, Level
Story 3
Foundation Slab, Stem Wall
Sewer Public Sewer
Water Public Water
Level or Stories 3
Schools
Elementary Schools Arleta
Middle Schools Kellogg
High Schools Franklin
Others
Senior Community No
Acceptable Financing Cash, Conventional, FHA, VALoan
Listing Terms Cash, Conventional, FHA, VALoan
Read Less Info
Want to know what your home might be worth? Contact us for a FREE valuation!

Our team is ready to help you sell your home for the highest possible price ASAP

Nearby Locations
"My job is to find and attract mastery-based agents to the office, protect the culture, and make sure everyone is happy! "