

Bought with Realty Works Group
$1,275,000
$1,350,000
5.6%For more information regarding the value of a property, please contact us for a free consultation.
4 Beds
5 Baths
5,712 SqFt
SOLD DATE : 07/06/2026
Key Details
Sold Price $1,275,000
Property Type Single Family Home
Sub Type Single Family Residence
Listing Status Sold
Purchase Type For Sale
Square Footage 5,712 sqft
Price per Sqft $223
MLS Listing ID 648258326
Sold Date 07/06/26
Style Victorian
Bedrooms 4
Full Baths 5
HOA Y/N No
Year Built 1890
Annual Tax Amount $22,854
Tax Year 2025
Lot Size 5,227 Sqft
Property Sub-Type Single Family Residence
Property Description
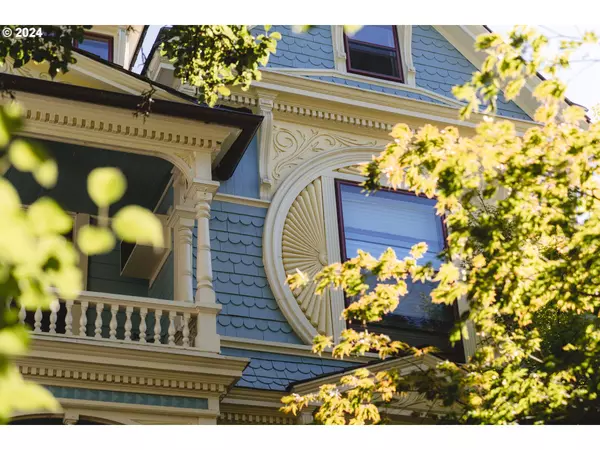
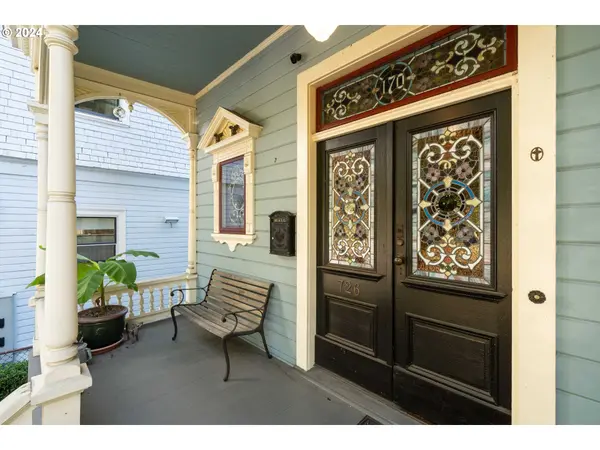
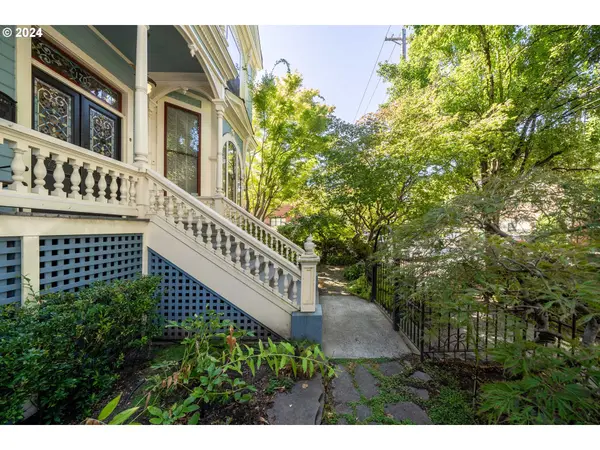
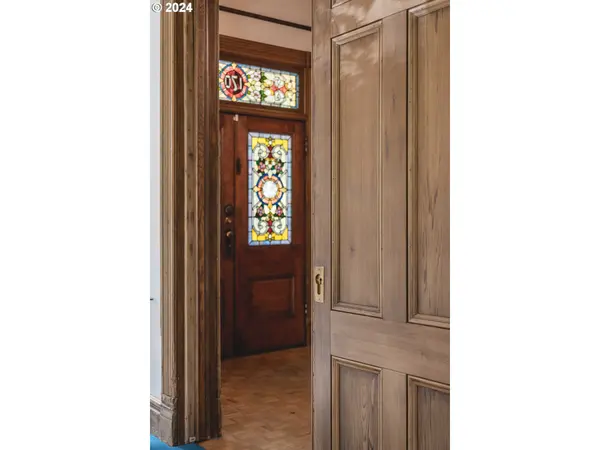
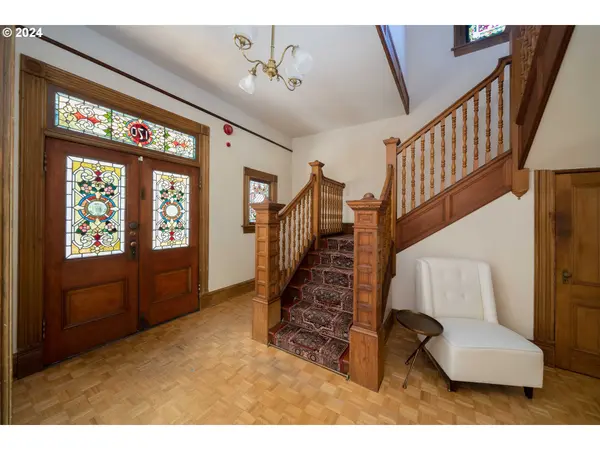
This stunning home is a superb example of Victorian Queen Anne Architecture, rich in history and details. Known as the 'Nathan Loeb House,' it has been meticulously cared for and artfully updated by the current owners. Original stained glass Povey Bros. windows grace the facade. Hand carved wood working delineates the formal living and sitting room with built in bookshelves and fireplace creating a serene setting. A formal dining room welcomes holiday dinners! The chef's kitchen was renovated by the Neil Kelly Co and features a Wolf 6 burner gas range, Sub Zero refrigerator/freezer. The upper floors provide plenty of space for dens, offices, and even flexible living options to suit today's multigenerational needs. The 2nd floor has an option for a second kitchen, while there are additional laundry connections on the 3rd floor. A magical 'secret garden' is enclosed with a brick wall, koi pond and stone waterfall. The expansive deck and fire-pit promise romantic evenings of dining al fresco. Updated with dual HVAC, sprinklered 3rd floor, new roof and sewer, copper gutters and downspouts. Wood shop and garage have 220v electric for woodworking/crafts and car charging capability. Part of what makes this home so special is an oversized garage and off-street parking for 5+ vehicles. This is a rare find in the coveted Alphabet District of Portland. Forest Park, Washington Park and the Willamette River Greenway all close by for the most unique outdoor recreation in any city. The best restaurants and shops are all outside your door! [Home Energy Score = 1. HES Report at https://rpt.greenbuildingregistry.com/hes/OR10224947]
Location
State OR
County Multnomah
Area _148
Rooms
Basement Exterior Entry, Full Basement
Interior
Interior Features Floor3rd, Concrete Floor, Garage Door Opener, Hardwood Floors, High Ceilings, Sprinkler, Tile Floor, Vinyl Floor, Wallto Wall Carpet, Washer Dryer, Wood Floors
Heating Baseboard, Forced Air, Forced Air95 Plus
Cooling Central Air, Window Unit
Fireplaces Number 2
Fireplaces Type Gas, Stove
Appliance Builtin Refrigerator, Dishwasher, Disposal, Free Standing Gas Range, Gas Appliances, Granite, Island, Pantry, Quartz, Solid Surface Countertop, Stainless Steel Appliance
Exterior
Exterior Feature Deck, Fenced, Fire Pit, Gas Hookup, Water Feature, Water Sense Irrigation
Parking Features Attached, Oversized
Garage Spaces 2.0
Roof Type Composition
Garage Yes
Building
Lot Description Level
Story 3
Foundation Other
Sewer Public Sewer
Water Public Water
Level or Stories 3
Schools
Elementary Schools Chapman
Middle Schools West Sylvan
High Schools Lincoln
Others
Senior Community No
Acceptable Financing Cash, Conventional
Listing Terms Cash, Conventional
Read Less Info
Want to know what your home might be worth? Contact us for a FREE valuation!

Our team is ready to help you sell your home for the highest possible price ASAP

Nearby Locations
"My job is to find and attract mastery-based agents to the office, protect the culture, and make sure everyone is happy! "