



Bought with eXp Realty LLC
$699,000
$699,000
For more information regarding the value of a property, please contact us for a free consultation.
4 Beds
2.1 Baths
2,528 SqFt
SOLD DATE : 06/03/2026
Key Details
Sold Price $699,000
Property Type Single Family Home
Sub Type Single Family Residence
Listing Status Sold
Purchase Type For Sale
Square Footage 2,528 sqft
Price per Sqft $276
MLS Listing ID 652976575
Sold Date 06/03/26
Style Traditional
Bedrooms 4
Full Baths 2
HOA Y/N No
Year Built 1993
Annual Tax Amount $6,210
Tax Year 2025
Lot Size 10,890 Sqft
Property Sub-Type Single Family Residence
Property Description
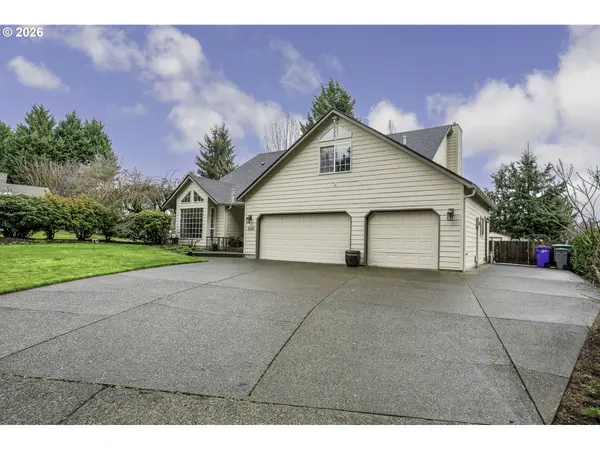
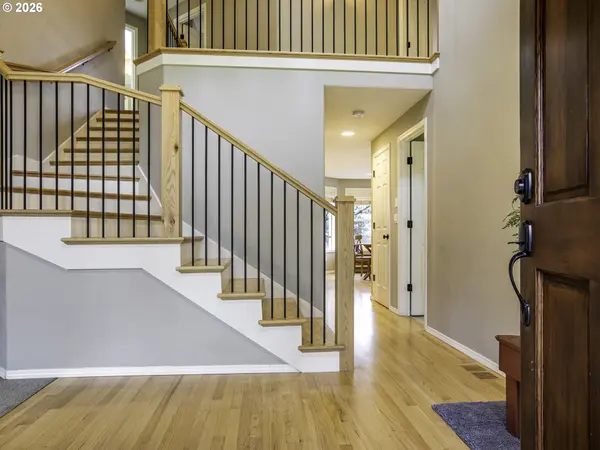
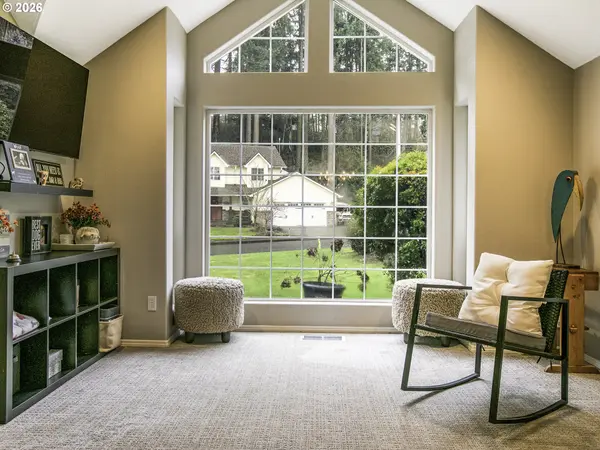
This Custom-built Evergreen cul-de-sac home sits on an oversized lot & shines inside and out. With 2,528 sq ft, 4 bedrooms, and 2.5 baths, it's been tastefully updated with quality finishes that make you feel right at home. Walls of windows fill the space with natural light, while the family room opens to a deck with built-in seating and stairs leading to a peaceful, fenced backyard with mature landscaping and a covered patio, perfect for BBQs or quiet mornings. An oversized 3-car garage plus gated RV parking offers plenty of room for cars and toys, and the home is set up for a backup generator for added peace of mind. Inside, vaulted ceilings and architectural angles add character. The updated kitchen features stainless steel appliances, a downdraft cooktop island with bar seating, and opens to a family room with a gas fireplace. The spacious primary suite includes a large walk-in closet, soaking tub, dual sinks & heated floors. The 4th bedroom (no closet) makes a great bonus room, office, or workout space. Comfort, style, and space—all in a fantastic location.
Location
State WA
County Clark
Area _22
Rooms
Basement Crawl Space
Interior
Interior Features Central Vacuum, Garage Door Opener, Granite, Hardwood Floors, High Ceilings, Laundry, Skylight, Soaking Tub, Vaulted Ceiling, Wallto Wall Carpet
Heating Forced Air
Cooling Central Air
Fireplaces Number 1
Fireplaces Type Gas
Appliance Builtin Oven, Convection Oven, Cook Island, Dishwasher, Disposal, Down Draft, Gas Appliances, Granite, Island, Microwave, Pantry, Stainless Steel Appliance
Exterior
Exterior Feature Covered Patio, Deck, Fenced, Patio, R V Parking, Sprinkler, Tool Shed, Yard
Parking Features Attached, ExtraDeep
Garage Spaces 3.0
Roof Type Composition
Garage Yes
Building
Lot Description Level
Story 2
Foundation Concrete Perimeter
Sewer Public Sewer
Water Public Water
Level or Stories 2
Schools
Elementary Schools Burton
Middle Schools Pacific
High Schools Evergreen
Others
Senior Community No
Acceptable Financing Cash, Conventional, FHA
Listing Terms Cash, Conventional, FHA
Read Less Info
Want to know what your home might be worth? Contact us for a FREE valuation!

Our team is ready to help you sell your home for the highest possible price ASAP

Nearby Locations
"My job is to find and attract mastery-based agents to the office, protect the culture, and make sure everyone is happy! "